Images
Videos
Details
Spiral staircase and vaulted ceilings define this charming townhome
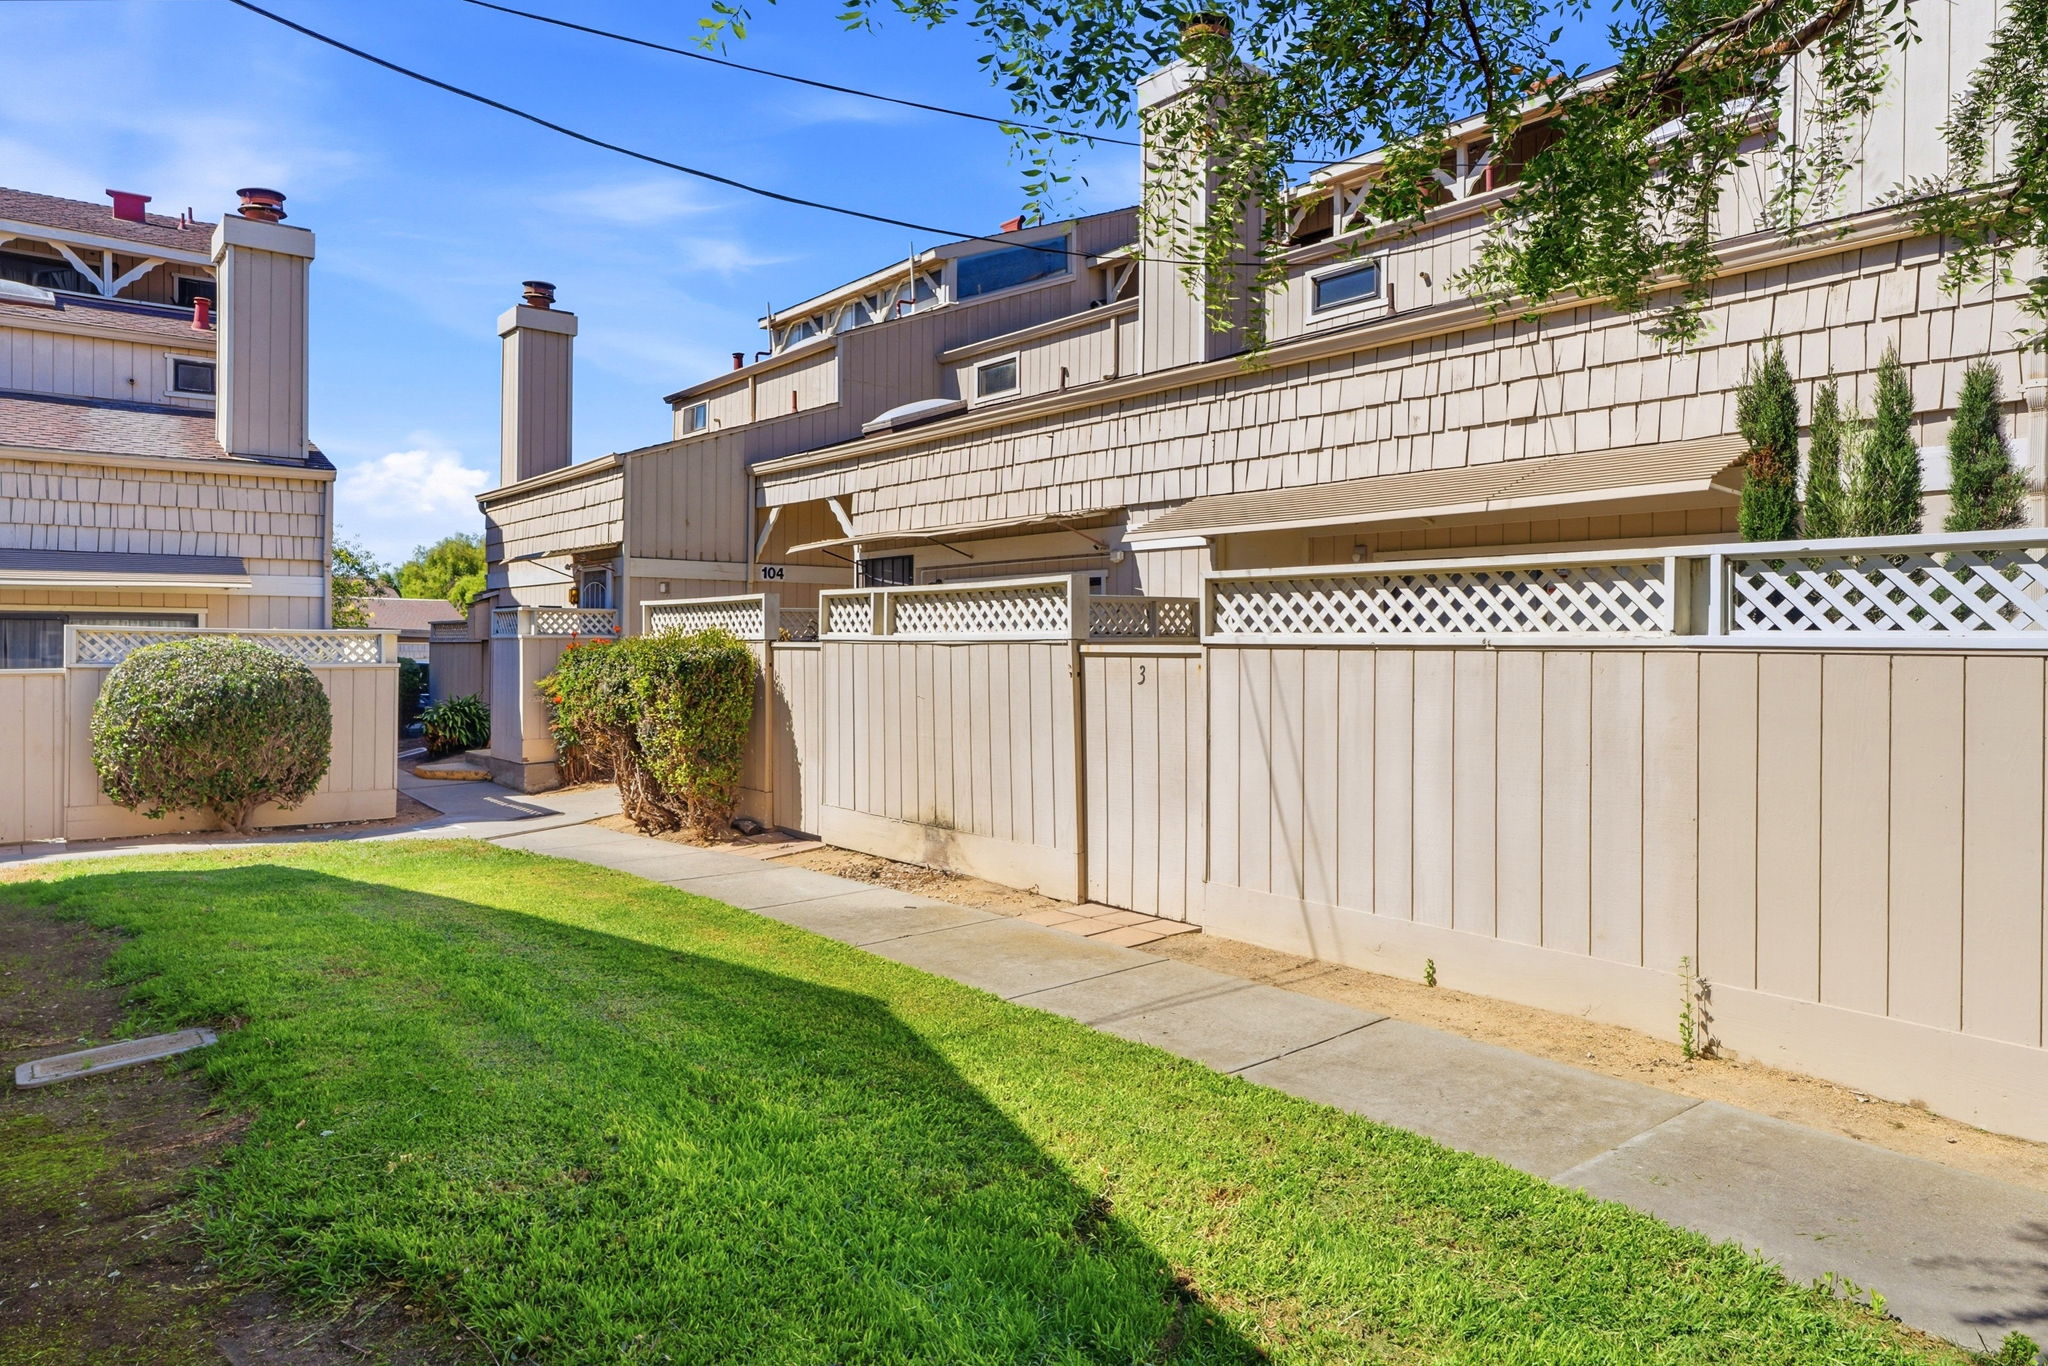
This two-story townhome in a shake-shingle building offers a blend of character and comfort behind a private gated patio entry. Inside, vaulted ceilings soar over the living and dining area, where a tile-surround fireplace anchors the room and a dramatic wrought-iron spiral staircase leads to an upper loft bathed in skylight, ideal for a home office or reading nook. Warm laminate wood flooring runs throughout the main living space, complemented by oak cabinetry and granite countertops in the galley-style kitchen, which includes a gas range and ample storage. The primary bedroom features a vaulted beamed ceiling, soft carpet, and generous natural light through sliding glass doors, plus a full bathroom with a granite vanity and tiled tub-shower combo. A convenient powder room adds extra functionality for guests. Covered carport parking and a shared, well-maintained lawn complete the package. This home sits within the Salinas school district. Schedule a private showing today to see it in person.
AB-723 Compliance Page: Zillow Showcase Bundle - Premium Bundle
3D Tour
Floor Plans
Contact
Feel free to contact us for more details!